Your Favorite Realtor Shae Pearson

BEDS4
BATHS3 full 1 partial
SQUARE FEET4,061
MLS#2637519
STATUSActive
PROPERTY TYPEResidential -
SUBDIVISIONWind River
SCHOOLJenks - Sch Dist
Property Description
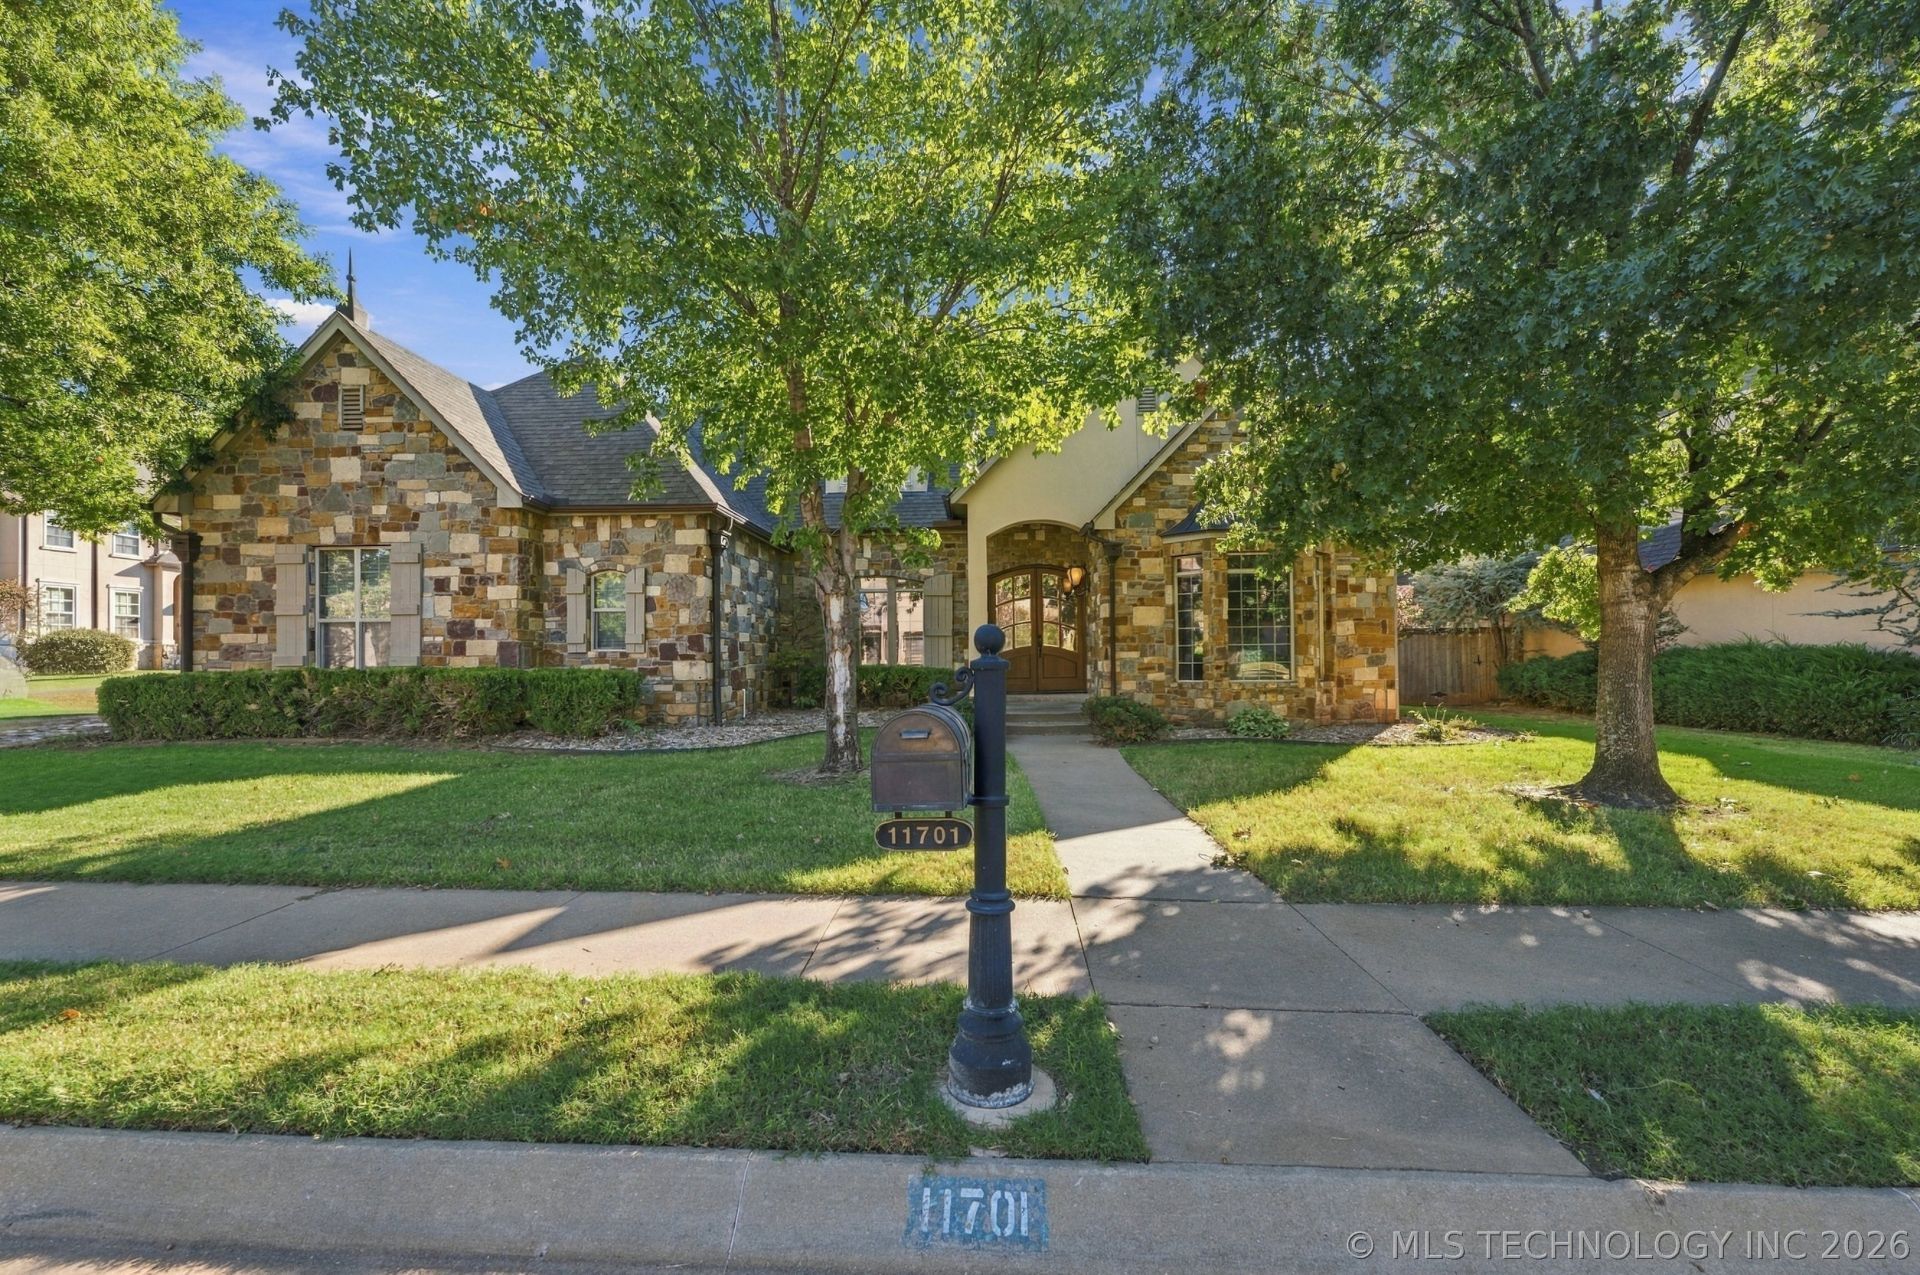
Experience elevated living in this beautifully appointed 4-bedroom, 3.5-bath home nestled within the gated Cross Timbers neighborhood of prestigious Wind River. Set on a desirable corner lot, this impressive 4,061 Appraisal-square-foot two-story residence offers exceptional space, privacy, and versatility in the highly sought-after Jenks School District. Designed for both everyday living and entertaining, the home features two spacious living areas, a large attic with abundant storage, and an upstairs gym that can easily accommodate a variety of lifestyle needs. The outdoor living space is truly an extension of the home, with a generous covered patio and fireplace creating the perfect setting for relaxed evenings or effortless entertaining. A 3-car garage provides ample parking and storage, while the new roof installed in 2026 adds peace of mind. With its gated setting, spacious floor plan, corner-lot appeal, and refined indoor-outdoor living, this Wind River residence offers a wonderful combination of comfort, elegance, and location.
Property Features
Property Type: Residential -
Cooling: Central Air
Fireplaces: 2
Garage: 3 car attached
Heating: Central, Electric, Gas
Home Style: French Provincial
Lot Size: 0.33 Acres
Roof Type: Asphalt, Fiberglass
Stories: 2.0
Taxes: $9,035
Year Built: 2005
Amenities
Attic
Dry Bar
Granite Counters
High Speed Internet
Pullman Bath
Cable TV
Vaulted Ceiling(s)
Wired for Data
Electric Oven Connection
Gas Range Connection
Fire Pit
Irrigation Sprinklers
Rain Gutters
Feature Descriptions
Appliances: Built-In Range, Built-In Oven, Dishwasher, Disposal, Microwave, Oven, Range, Tankless Water Heater
Association Amenities: Clubhouse, Gated, Park, Pool, Trail(s)
Community Features: Gutter(s), Sidewalks
Exclusions: Excludes Gladiator cabinets and Gladiator workbench in the garage.
Exterior: Stone, Wood Frame
Fencing: Privacy
Fireplace: Wood Burning, Outside
Flooring: Tile, Wood
HOA Fee: 320/ Quarterly
HOA Y/N: Yes
Lot: Corner Lot
Parcel#: 74173-83-33-31010
Parking: Attached, Garage
Parking Notes: Attached, Garage
Patio/Porch: Covered, Patio
Security: No Safety Shelter, Smoke Detector(s)
Sewer: Public Sewer
Utilities: Cable Available, Electricity Available, Fiber Optic Available, Natural Gas Available, Phone Available, Water Available
Water: Public
Window: Aluminum Frames
Local Schools
High School: Jenks
Elementary School: Southeast
School District: Jenks - Sch Dist
Listed By / Shown By
Listed By
Agency Name: Coldwell Banker Select
Shown By
Agent Name: Your Favorite Realtor Shae Pearson
Agent Phone: Cell: (918) 955-6898
Agency Title: Solid Rock Realtors

Estimate Your Payment
Estimated Payment
$ 2,212.91 per month $1,290.83 Principal & Interest $752.92 Property Tax $169.17 Homeowner's InsuranceChange Payment Information
Privacy Policy / DMCA Notice / ADA Accessibility


This site is hosted, designed and copyright
© 1994 - 2026 by
Delta Media Group, Inc. -- Patent Pending --
11701 S Oswego Avenue | MLS# 2637519
This home located at 11701 S Oswego Avenue, Tulsa, OK 74137 is currently listed for sale with an asking price of $580,000. This property was built in 2005 and has 4 bedrooms and 3 full and 1 partial baths with 4061 sq. ft. S Oswego Avenue is located in the Wind River subdivision within the Jenks - Sch Dist school district. Search Wind River real estate on spearson.solidrockrealtors.com today.