Your Favorite Realtor Shae Pearson

BEDS3
BATHS2 full
SQUARE FEET1,685
MLS#135310
STATUSActive
PROPERTY TYPEResidential - Single Family
SUBDIVISIONTradan Heights
SCHOOLWestwood Elementary
Property Description
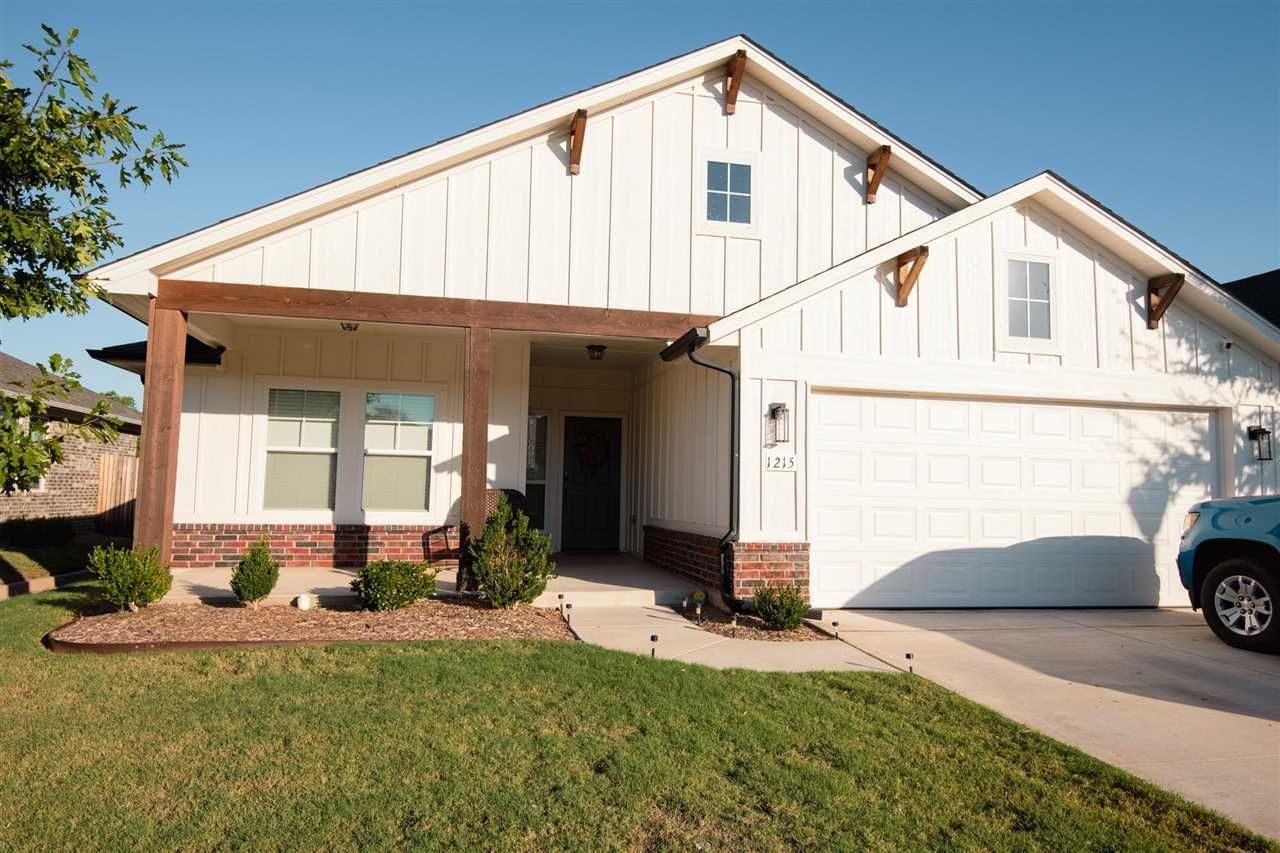
Beautiful home in Tradan Heights with a thoughtful split floorplan. Inviting front porch and covered back patio to enjoy time outside this fall. From the entry of the home, youll find an open dining room and living room straight ahead with gas fireplace and higher ceilings, the garage entry, utility room and storage nook to your right, and the spacious kitchen to your left. The home has ceramic wood-look tile flooring in the kitchen, living and dining. Bathrooms have stylish tile choices, and the bedrooms are carpeted for comfort. The hall across from two guest rooms has a convenient study nook / workspace with built in drawers and cabinetry. This home is in great condition, ready for its new owners!
Property Features
Property Type: Residential - Single Family
Cooling: Central
Fuel Type: Natural Gas
Garage: 2 car attached
Heating: Forced Air
Lot Size: 0.14 Acres
Roof Type: Composition
Stories: 1.0
Taxes: $3,429
Year Built: 2021
Feature Descriptions
Appliances: Microwave, Range, Oven, Refrigerator, Dishwasher
Bedrooms: carpet
City Flood Area: No
Days on Site: 1
Electric: City
Exterior: Brick Veneer, Wood
Fencing: Back, Wood
Flood Insurance: No
Gas: Natural
Hoa Fee: 210/year
HOA Y/N: Yes
Interior/Exterior: Garage Door Opener, Fireplace, Gas Logs, Patio, Slab
Kitchen: pantry, breakfast bar
Living Room: Open to dining
Lot Dimensions: 54x115
Road Surface: Paved
Sewer: City
Utility Room: indoor, mudroom
Water: City
Windows: None
Zoning: Small Lot Single Family Stw
Local Schools
School District: Westwood Elementary
Listed By / Shown By
Listed By
Agency Name: Fisher Provence, REALTORS
Agency Phone: 405-743-4440
Shown By
Agent Name: Your Favorite Realtor Shae Pearson
Agent Phone: Cell: (918) 955-6898
Agency Title: Solid Rock Realtors

Estimate Your Payment
Estimated Payment
$ 1,129.02 per month $745.56 Principal & Interest $285.75 Property Tax $97.71 Homeowner's InsuranceChange Payment Information
Privacy Policy / DMCA Notice / ADA Accessibility


This site is hosted, designed and copyright
© 1994 - 2026 by
Delta Media Group, Inc. -- Patent Pending --
1215 Martin Street | MLS# 135310
This single family home located at 1215 Martin Street, Stillwater, OK 74074 is currently listed for sale with an asking price of $335,000. This property was built in 2021 and has 3 bedrooms and 2 full baths with 1685 sq. ft. Martin Street is located in the Tradan Heights subdivision within the Westwood Elementary school district. Search Tradan Heights real estate on spearson.solidrockrealtors.com today.