Your Favorite Realtor Shae Pearson

BEDS4
BATHS2 full 1 partial
SQUARE FEET2,150
MLS#2636737
STATUSActive
PROPERTY TYPEResidential -
SUBDIVISIONTulsa Co Unplatted
SCHOOLOwasso - Sch Dist
Property Description
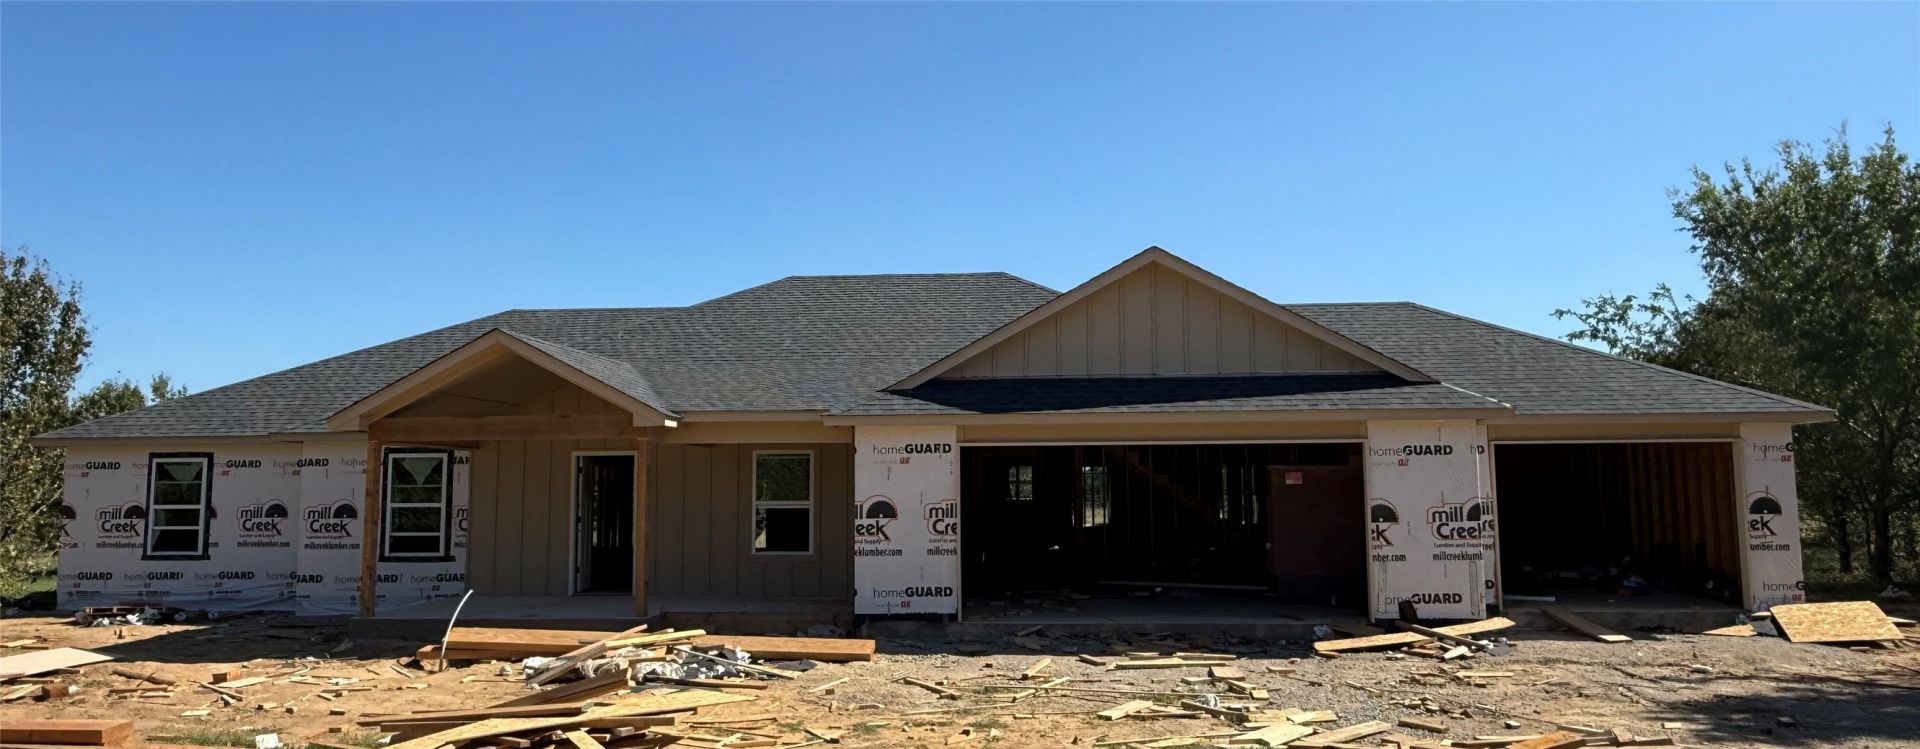
NEW CONSTRUCTION ON 1.27+/- TREED ACRES WITH NO HOA! Tucked among mature trees for added privacy, this beautifully designed home offers the perfect blend of space, style & country living. Featuring 4 true bedrooms, 2.5 baths & a 3-car garage, plus a family storm shelter and stairs leading to floored attic storage in the garage. Dreaming of a pool, pond or chickens? There is enough room to make it happen! Located in Owasso Schools with a peaceful country feel, yet just minutes from shopping, dining and easy access to Hwy 169 & Hwy 75. Even better there is still time to choose finishes and personalize this home! Estimated completion, weather permitting, December 2026. PRICED TO SELL BEFORE COMPLETION... DO NOT WAIT! Want to build your own plan instead? One additional lot remains directly north of the property for a custom build opportunity. INQUIRE TODAY.
Property Features
Property Type: Residential -
Basement: None
Cooling: Central Air
Fireplaces: 1
Garage: 3 car attached
Heating: Central, Gas
Lot Size: 1.27 Acres
Roof Type: Asphalt, Fiberglass
Stories: 1.0
Taxes: $343
Year Built: 2026
Amenities
Granite Counters
High Ceilings
Vaulted Ceiling(s)
Electric Oven Connection
Gas Range Connection
Concrete Driveway
Lighting
Feature Descriptions
Accessibility: Accessible Doors
Appliances: Dishwasher, Disposal, Gas Water Heater, Microwave, Oven, Range
Body of Water: Skiatook Lake
Community Features: Marina
Exterior: Brick, Wood Frame
Fencing: Barbed Wire
Fireplace: Gas Log
Flooring: Carpet, Tile
HOA Y/N: No
Laundry: Washer Hookup, Electric Dryer Hookup
Lot: Greenbelt, Mature Trees, Wooded
Parcel#: R91408140815790
Parking: Attached, Boat, Garage, RV Access/Parking
Parking Notes: Attached, Boat, Garage, RV Access/Parking
Patio/Porch: Covered, Patio
Security: Safe Room Interior, Smoke Detector(s)
Sewer: Aerobic Septic
Utilities: Electricity Available, Fiber Optic Available, Natural Gas Available, Water Available
Water: Rural
Water Features: Boat Ramp/Lift Access
Window: Vinyl, Insulated Windows
Local Schools
High School: Owasso
Middle School: Owasso
Elementary School: Ator
School District: Owasso - Sch Dist
Listed By / Shown By
Listed By
Agency Name: Chinowth & Cohen
Shown By
Agent Name: Your Favorite Realtor Shae Pearson
Agent Phone: Cell: (918) 955-6898
Agency Title: Solid Rock Realtors

Estimate Your Payment
Estimated Payment
$ 1,260.77 per month $1,089.41 Principal & Interest $28.58 Property Tax $142.77 Homeowner's InsuranceChange Payment Information
Privacy Policy / DMCA Notice / ADA Accessibility


This site is hosted, designed and copyright
© 1994 - 2026 by
Delta Media Group, Inc. -- Patent Pending --
12339 E 114th Place North | MLS# 2636737
This home located at 12339 E 114th Place North , Collinsville, OK 74021 is currently listed for sale with an asking price of $489,500. This property was built in 2026 and has 4 bedrooms and 2 full and 1 partial baths with 2150 sq. ft. E 114th Place North is located in the Tulsa Co Unplatted subdivision within the Owasso - Sch Dist school district. Search Tulsa Co Unplatted real estate on spearson.solidrockrealtors.com today.