Your Favorite Realtor Shae Pearson

BEDS4
BATHS3 full
SQUARE FEET2,546
MLS#2636378
STATUSActive
PROPERTY TYPEResidential -
SUBDIVISIONYorktown
SCHOOLBixby - Sch Dist
Property Description
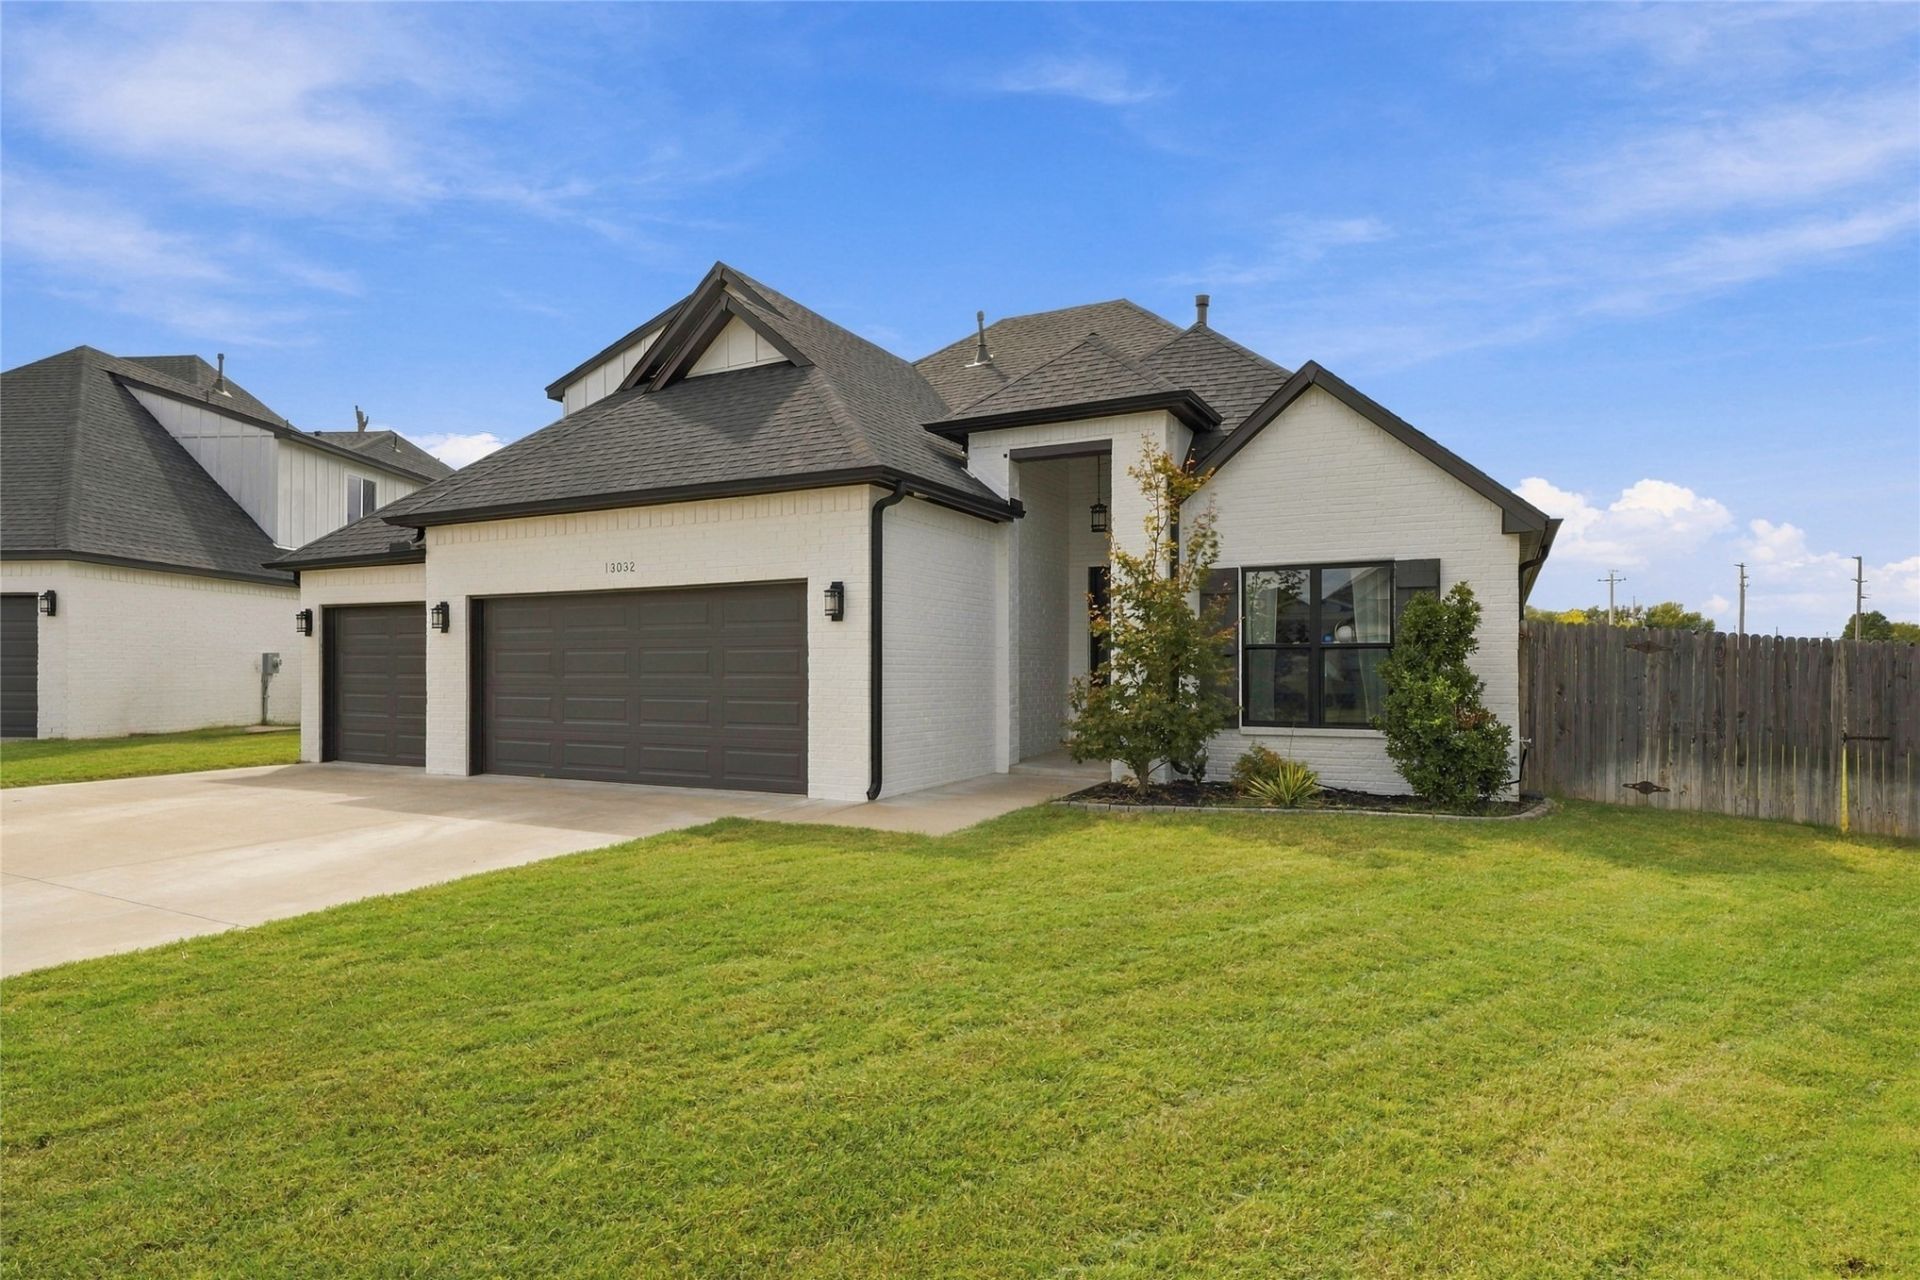
Beautiful one owner home in a sought-after Yorktown community of Jenks! Includes open plan that has the kitchen open to the great room. Features include quartz countertops, stainless appliances, walk-in pantry, huge island, and soaring ceilings. The first-floor primary suite includes a huge walk-in custom closet, soaking tub, and separate shower. One guest bedroom on first level with separate bathroom. Upstairs offers a game room, two additional fields, playgrounds, stocked ponds, and year-round community events. Located on a section with pathway access.
Property Features
Property Type: Residential -
Cooling: Central Air
Fireplaces: 1
Garage: 3 car attached
Heating: Central, Gas
Home Style: Contemporary
Lot Size: 0.24 Acres
Roof Type: Asphalt, Fiberglass
Stories: 2.0
Taxes: $6,110
Year Built: 2021
Amenities
Attic
Quartz Counters
Stone Counters
Vaulted Ceiling(s)
Ceiling Fan(s)
Electric Oven Connection
Gas Range Connection
Programmable Thermostat
Concrete Driveway
Landscaping
Rain Gutters
Feature Descriptions
Appliances: Dishwasher, Disposal, Gas Water Heater, Microwave, Oven, Range
Association Amenities: Park, Pool, Trail(s)
Community Features: Gutter(s), Sidewalks
Exterior: Brick, Wood Frame
Fencing: Full, Privacy
Fireplace: Gas Log
Flooring: Tile, Wood
HOA Fee: 179/ Quarterly
HOA Y/N: Yes
Laundry: Washer Hookup, Electric Dryer Hookup
Lot: None
Parcel#: 60463-73-06-28900
Parking: Attached, Garage
Parking Notes: Attached, Garage
Patio/Porch: Other
Pets Allowed: Yes
Security: No Safety Shelter, Smoke Detector(s)
Sewer: Public Sewer
Spa: Yes
Spa: Hot Tub
Utilities: Electricity Available, Natural Gas Available, Water Available
Water: Public
Window: Vinyl
Local Schools
High School: Bixby
Elementary School: West
School District: Bixby - Sch Dist
Listed By / Shown By
Listed By
Agency Name: Coldwell Banker Select
Shown By
Agent Name: Your Favorite Realtor Shae Pearson
Agent Phone: Cell: (918) 955-6898
Agency Title: Solid Rock Realtors

Estimate Your Payment
Estimated Payment
$ 1,664.58 per month $1,021.54 Principal & Interest $509.17 Property Tax $133.88 Homeowner's InsuranceChange Payment Information
Privacy Policy / DMCA Notice / ADA Accessibility


This site is hosted, designed and copyright
© 1994 - 2026 by
Delta Media Group, Inc. -- Patent Pending --
13032 S Cedar Street | MLS# 2636378
This home located at 13032 S Cedar Street , Jenks, OK 74037 is currently listed for sale with an asking price of $459,000. This property was built in 2021 and has 4 bedrooms and 3 full baths with 2546 sq. ft. S Cedar Street is located in the Yorktown subdivision within the Bixby - Sch Dist school district. Search Yorktown real estate on spearson.solidrockrealtors.com today.