Your Favorite Realtor Shae Pearson

BEDS3
BATHS2 full 1 partial
SQUARE FEET1,761
MLS#135058
STATUSActive
PROPERTY TYPEResidential - Single Family
SUBDIVISIONHanson Addition
SCHOOLSkyline Elementary
Property Description
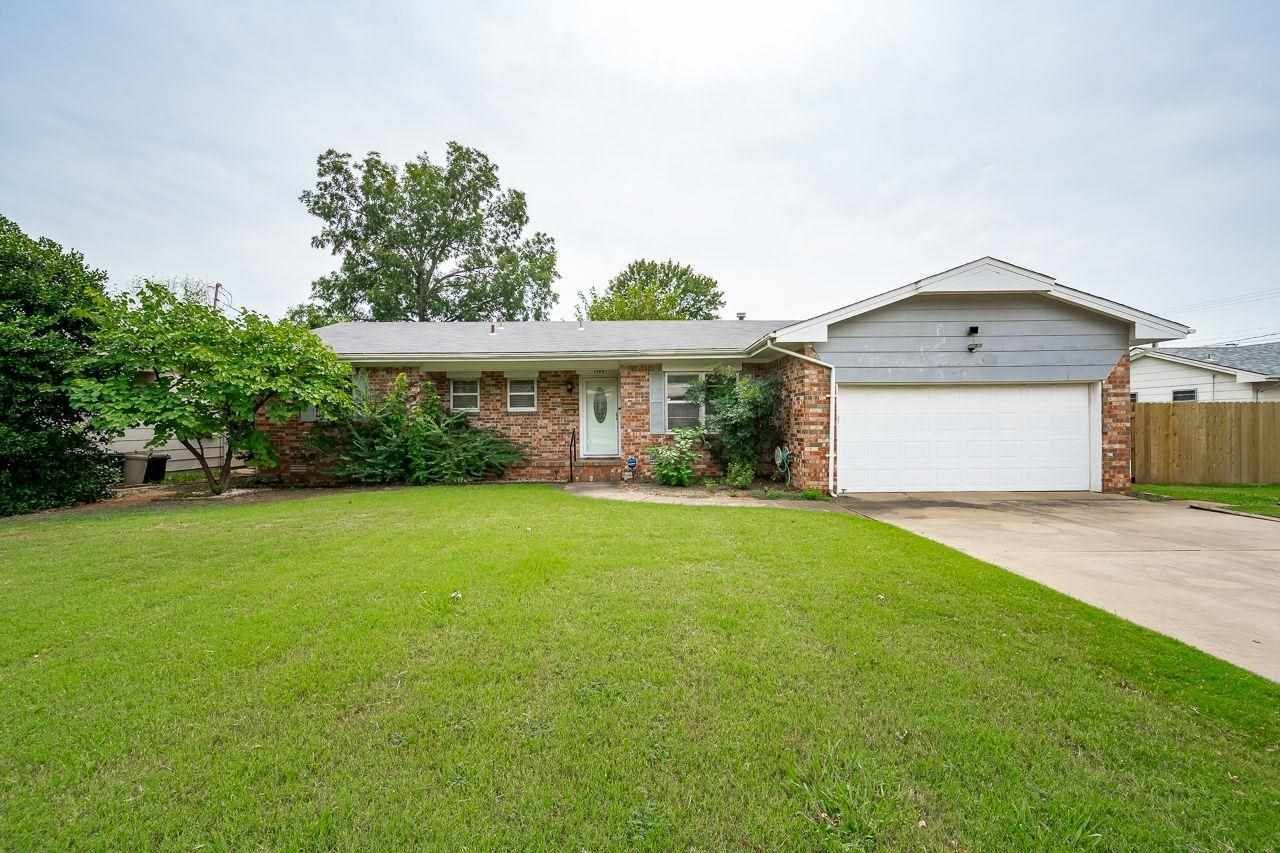
This charming three-bedroom, two-and-a-half-bathroom home is ready for you to move in and enjoy, featuring thoughtful touches that produce a warm and inviting ambiance. The expansive living area flows seamlessly into the kitchen and dining spaces, where youll find highlights like granite countertops and stainless-steel appliances. All bathrooms in the house have been updated, maintaining a modern aesthetic throughout. Youll adore the primary suite, which boasts a hallway adorned with closets, a spacious updated bathroom, and a large bedroom that opens to the patio. For outdoor relaxation, the freshly painted patio serves as a wonderful retreat, while the storage building is ideal for keeping your outdoor items neatly organized. This residence radiates distinctive charm and is conveniently located near shopping, dining, parks, and the Oklahoma State University campus.
Property Features
Property Type: Residential - Single Family
Cooling: Central
Fuel Type: Natural Gas
Garage: 2 car attached
Heating: Forced Air
Lot Size: 0.21 Acres
Roof Type: Composition
Stories: 1.0
Taxes: $2,270
Year Built: 1970
Feature Descriptions
Appliances: Microwave, Range, Oven, Dishwasher, Garbage Disposal
Bedrooms: large
City Flood Area: Unknown
Electric: City
Exterior: Brick Veneer, Siding
Fencing: Back, Metal
Flood Insurance: No
Gas: Natural
Interior/Exterior: Garage Door Opener, Deck, Outbuildings, Crawl Space
Kitchen: stainless steel appliance
Living Room: Large
Lot: w/storage building
Lot Dimensions: 70x133
Road Surface: Paved
Sewer: City
Water: City
Windows: Partial
Zoning: Small Lot Single Family Stw
Local Schools
School District: Skyline Elementary
Listed By / Shown By
Listed By
Agency Name: RE/MAX Signature
Agency Phone: 405-533-3000
Shown By
Agent Name: Your Favorite Realtor Shae Pearson
Agent Phone: Cell: (918) 955-6898
Agency Title: Solid Rock Realtors

Estimate Your Payment
Estimated Payment
$ 843.40 per month $578.42 Principal & Interest $189.17 Property Tax $75.80 Homeowner's InsuranceChange Payment Information
Privacy Policy / DMCA Notice / ADA Accessibility


This site is hosted, designed and copyright
© 1994 - 2026 by
Delta Media Group, Inc. -- Patent Pending --
1549 E Hanson Circle | MLS# 135058
This single family home located at 1549 E Hanson Circle, Stillwater, OK 74075 is currently listed for sale with an asking price of $259,900. This property was built in 1970 and has 3 bedrooms and 2 full and 1 partial baths with 1761 sq. ft. E Hanson Circle is located in the Hanson Addition subdivision within the Skyline Elementary school district. Search Hanson Addition real estate on spearson.solidrockrealtors.com today.