Your Favorite Realtor Shae Pearson

BEDS3
BATHS2 full
SQUARE FEET1,491
MLS#135055
STATUSActive
PROPERTY TYPEResidential - Single Family
SUBDIVISIONOther
SCHOOLSkyline Elementary
Property Description
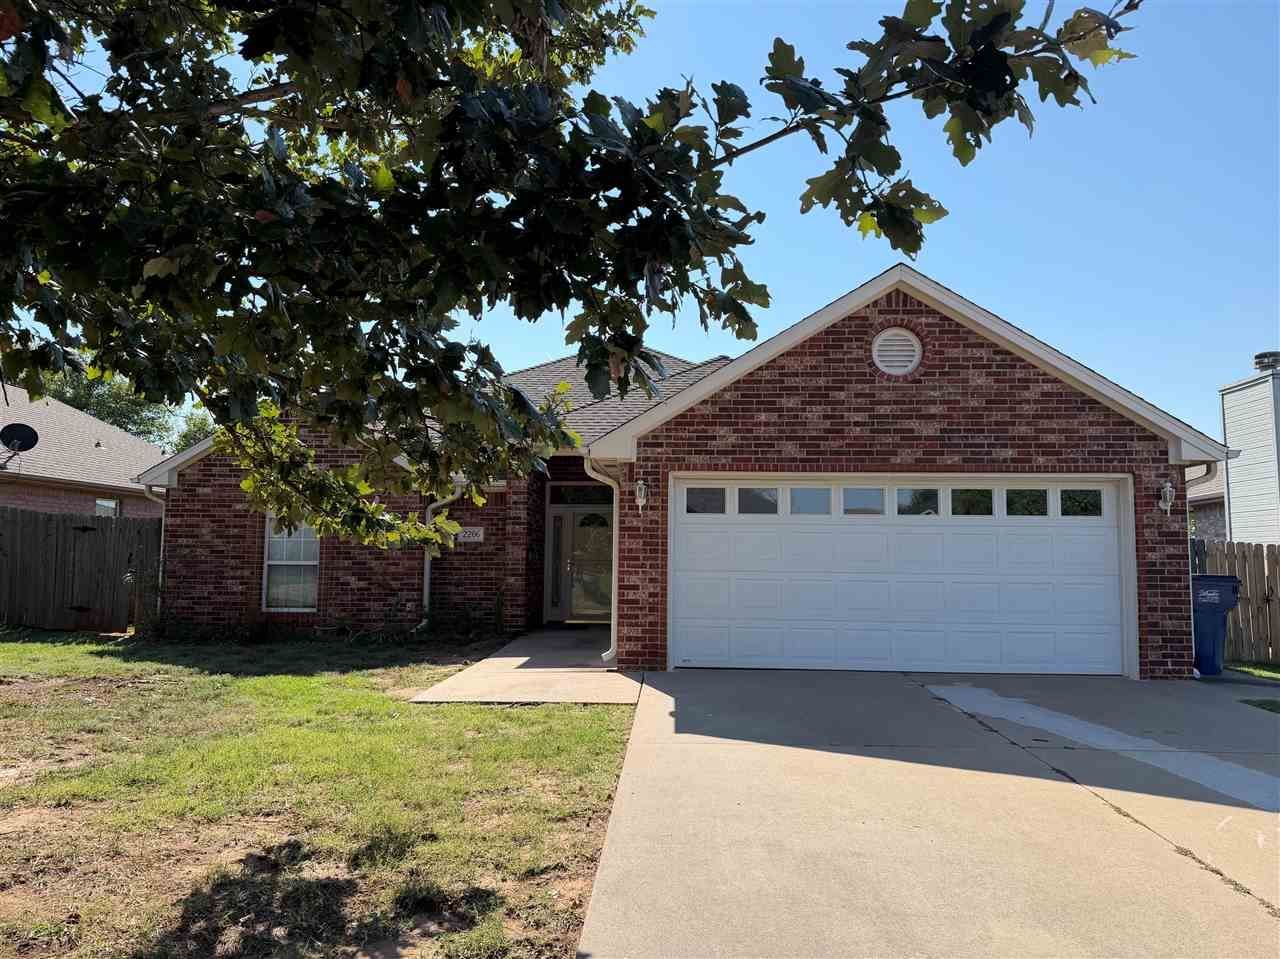
Welcome home to this well-maintained 3-bedroom, 2-bath residence located in the desirable Eastridge Addition. The spacious living room features a cozy gas fireplace, perfect for relaxing on cool evenings, while large windows fill the space with abundant natural light. Just off the living room, youll find an enclosed screened-in patio, offering a comfortable outdoor retreat without the nuisance of bugs. The open-concept kitchen overlooks the living area and includes a convenient walk-in pantry for extra storage. The primary suite features a private bath complete with a jetted tub, creating the perfect place to unwind after a long day. Conveniently located near shopping, dining, and schools, this home combines comfort, functionality, and an excellent location.
Property Features
Property Type: Residential - Single Family
Cooling: Central
Fuel Type: Natural Gas
Garage: 2 car attached
Heating: Forced Air
Lot Size: 60 x 115
Roof Type: Composition
Stories: 1.0
Taxes: $1,268
Year Built: 2000
Feature Descriptions
Appliances: Microwave, Range, Dishwasher
Bedrooms: THREE
City Flood Area: Unknown
Electric: Rural
Exterior: Brick Veneer
Fencing: Back, Wood, Privacy
Flood Insurance: Status Unknown
Gas: Natural
Interior/Exterior: Garage Door Opener, Fireplace, Gas Logs, Outbuildings, Slab
Kitchen: OPEN TO LIVING ROOM
Living Room: W/FIREPLACE
Lot Dimensions: 60 x 115
Road Surface: Paved
Sewer: City
Water: City
Windows: Partial
Zoning: Small Lot Single Family Stw
Local Schools
School District: Skyline Elementary
Listed By / Shown By
Listed By
Agency Name: CENTURY 21 GLOBAL, REALTORS
Agency Phone: 405-624-2626
Shown By
Agent Name: Your Favorite Realtor Shae Pearson
Agent Phone: Cell: (918) 955-6898
Agency Title: Solid Rock Realtors

Estimate Your Payment
Estimated Payment
$ 722.39 per month $545.26 Principal & Interest $105.67 Property Tax $71.46 Homeowner's InsuranceChange Payment Information
Privacy Policy / DMCA Notice / ADA Accessibility


This site is hosted, designed and copyright
© 1994 - 2026 by
Delta Media Group, Inc. -- Patent Pending --
2206 N Manning Street | MLS# 135055
This single family home located at 2206 N Manning Street, Stillwater, OK 74075 is currently listed for sale with an asking price of $245,000. This property was built in 2000 and has 3 bedrooms and 2 full baths with 1491 sq. ft. N Manning Street is located in the Other subdivision within the Skyline Elementary school district. Search Other real estate on spearson.solidrockrealtors.com today.