Your Favorite Realtor Shae Pearson

BEDS4
BATHS3 full
SQUARE FEET3,357
MLS#2635098
STATUSActive
PROPERTY TYPEResidential -
SUBDIVISIONLake View Estates at the Vintage
SCHOOLVerdigris - Sch Dist
Property Description
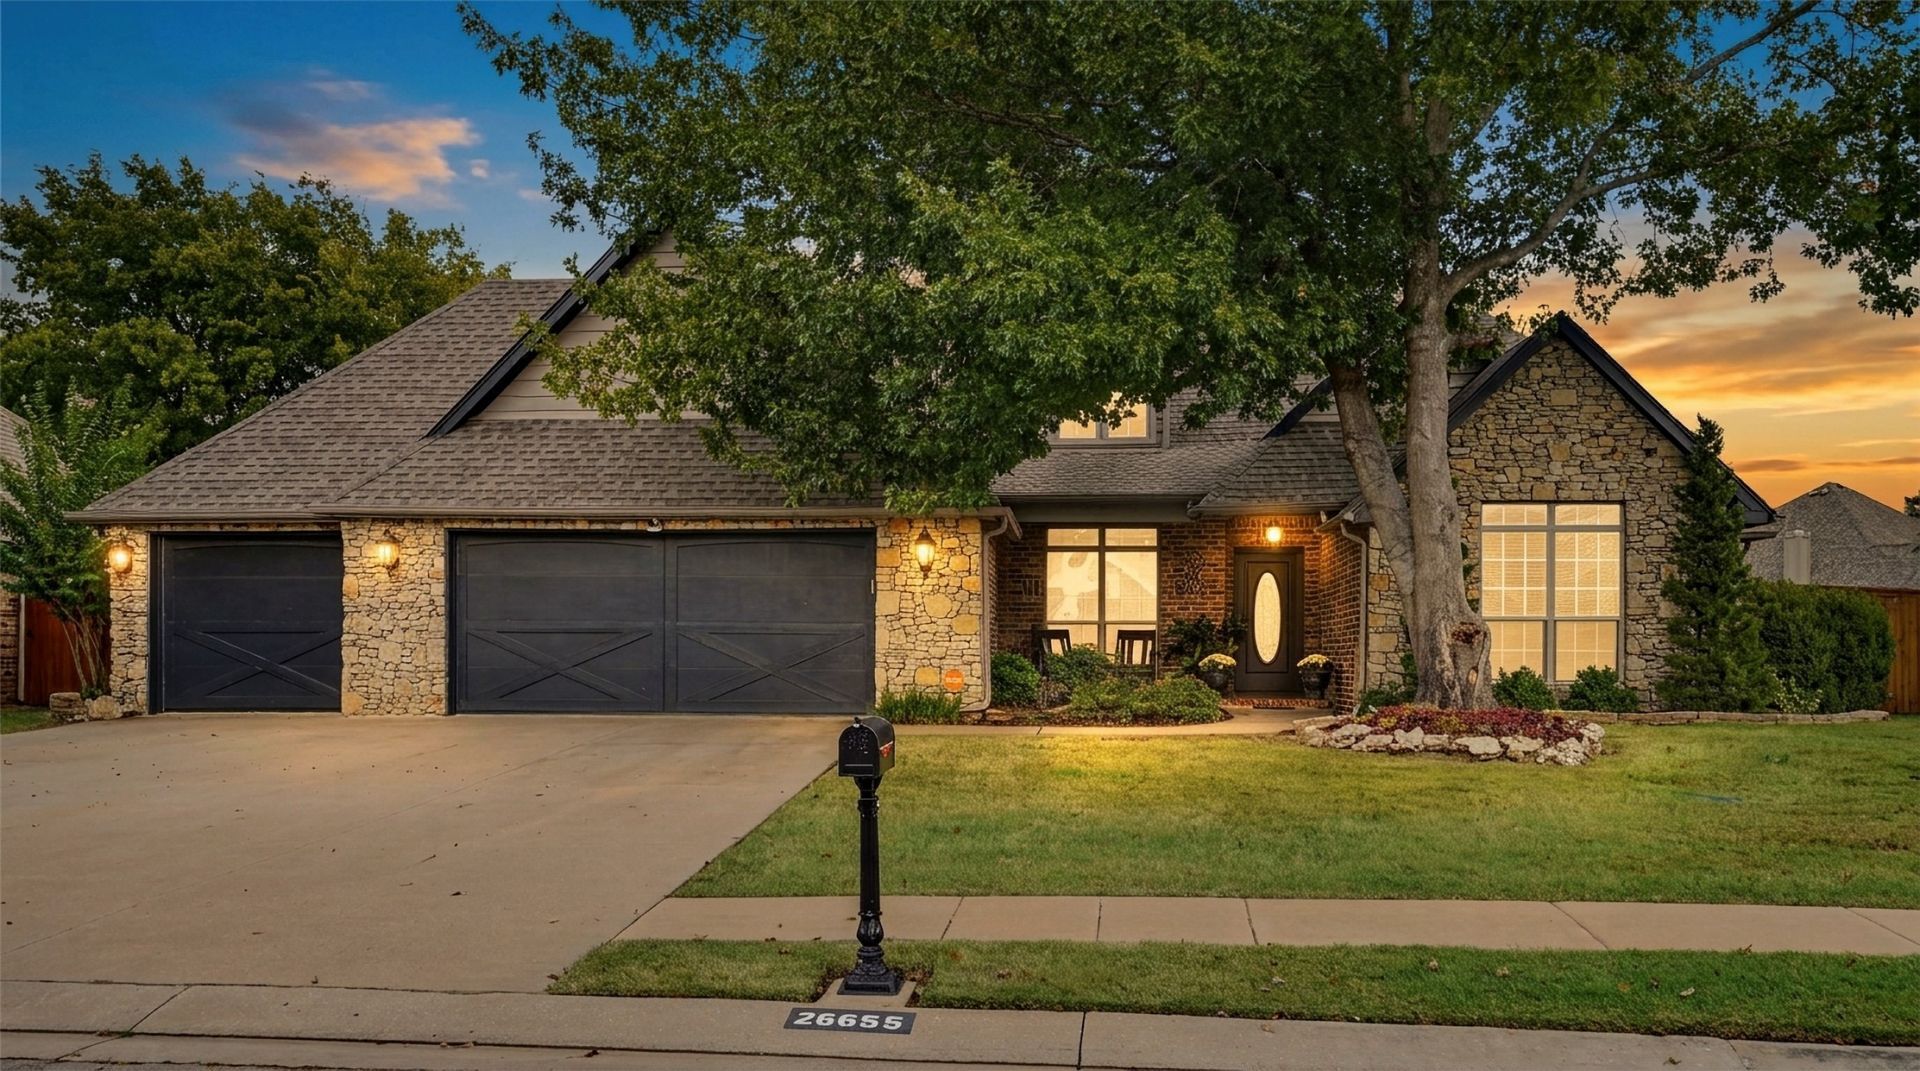
Don't miss this impeccably maintained home in scenic Lake View Estates at The Vintage in Verdigris Schools! The functional split-bedroom layout features three main-floor bedrooms, two room with Jack & Jill sink dressing suites & extensive walk-in closets, two bedrooms/hobby room upstairs, saferoom, and extra large walk-out attic storage. Natural light streams into the oversized vaulted living room and opens to a bright generous kitchen equipped with updated appliances, refreshed cabinets and backsplash, and an expansive dining area. Recent modern enhancements include updated lighting/fixtures throughout, fresh interior/exterior paint, refinished hardwood floors, and a durable 50-year shingles roof. The outdoor living area boasts a covered patio, extended deck, outdoor fireplace, and in-ground sprinklers -all just steps from neighborhood trails, parks, and fishing ponds.
Property Features
Property Type: Residential -
Basement: None
Cooling: Central Air,2 Units, Zoned
Fireplaces: 1
Garage: 3 car attached
Heating: Central, Gas, Multiple Heating Units, Zoned
Home Style: French Provincial
Lot Size: 0.29 Acres
Roof Type: Asphalt, Fiberglass
Taxes: $4,191
Year Built: 2004
Amenities
Attic
Granite Counters
High Ceilings
High Speed Internet
Pullman Bath
Cable TV
Vaulted Ceiling(s)
Wired for Data
Ceiling Fan(s)
Gas Range Connection
Programmable Thermostat
Satellite Dish
Feature Descriptions
Appliances: Built-In Range, Built-In Oven, Convection Oven, Dishwasher, Disposal, Gas Water Heater, Microwave
Association Amenities: Park, Trail(s)
Days on Site: 7
Door Features: Insulated Doors
Exterior: Brick, Stone, Wood Frame
Fencing: Privacy
Fireplace: Blower Fan, Insert, Glass Doors, Gas Starter, Wood Burning
Flooring: Carpet, Hardwood, Tile
HOA Fee: 200/ Annually
HOA Y/N: Yes
Laundry: Electric Dryer Hookup
Lot: None
Parcel#: 660082582
Parking: Attached, Garage
Parking Notes: Attached, Garage
Patio/Porch: Covered, Patio, Porch
Security: Safe Room Interior, Security System Owned, Smoke Detector(s)
Sewer: Rural
Utilities: Electricity Available, Natural Gas Available, Water Available
Water: Rural
Window: Bay Window(s), Vinyl, Insulated Windows
Local Schools
High School: Verdigris
Elementary School: Verdigris
School District: Verdigris - Sch Dist
Listed By / Shown By
Listed By
Agency Name: Coldwell Banker Select
Shown By
Agent Name: Your Favorite Realtor Shae Pearson
Agent Phone: Cell: (918) 955-6898
Agency Title: Solid Rock Realtors

Estimate Your Payment
Estimated Payment
$ 1,557.27 per month $1,068.05 Principal & Interest $349.25 Property Tax $139.97 Homeowner's InsuranceChange Payment Information
Privacy Policy / DMCA Notice / ADA Accessibility


This site is hosted, designed and copyright
© 1994 - 2026 by
Delta Media Group, Inc. -- Patent Pending --
26655 Duck Pond Lane | MLS# 2635098
This home located at 26655 Duck Pond Lane, Claremore, OK 74019 is currently listed for sale with an asking price of $479,900. This property was built in 2004 and has 4 bedrooms and 3 full baths with 3357 sq. ft. Duck Pond Lane is located in the Lake View Estates at the Vintage subdivision within the Verdigris - Sch Dist school district. Search Lake View Estates At The Vintage real estate on spearson.solidrockrealtors.com today.