Your Favorite Realtor Shae Pearson

BEDS4
BATHS3 full 1 partial
SQUARE FEET3,653
MLS#2626956
STATUSActive
PROPERTY TYPEResidential -
SUBDIVISIONWellstone I at Forest Ridge
SCHOOLBroken Arrow - Sch Dist
Property Description
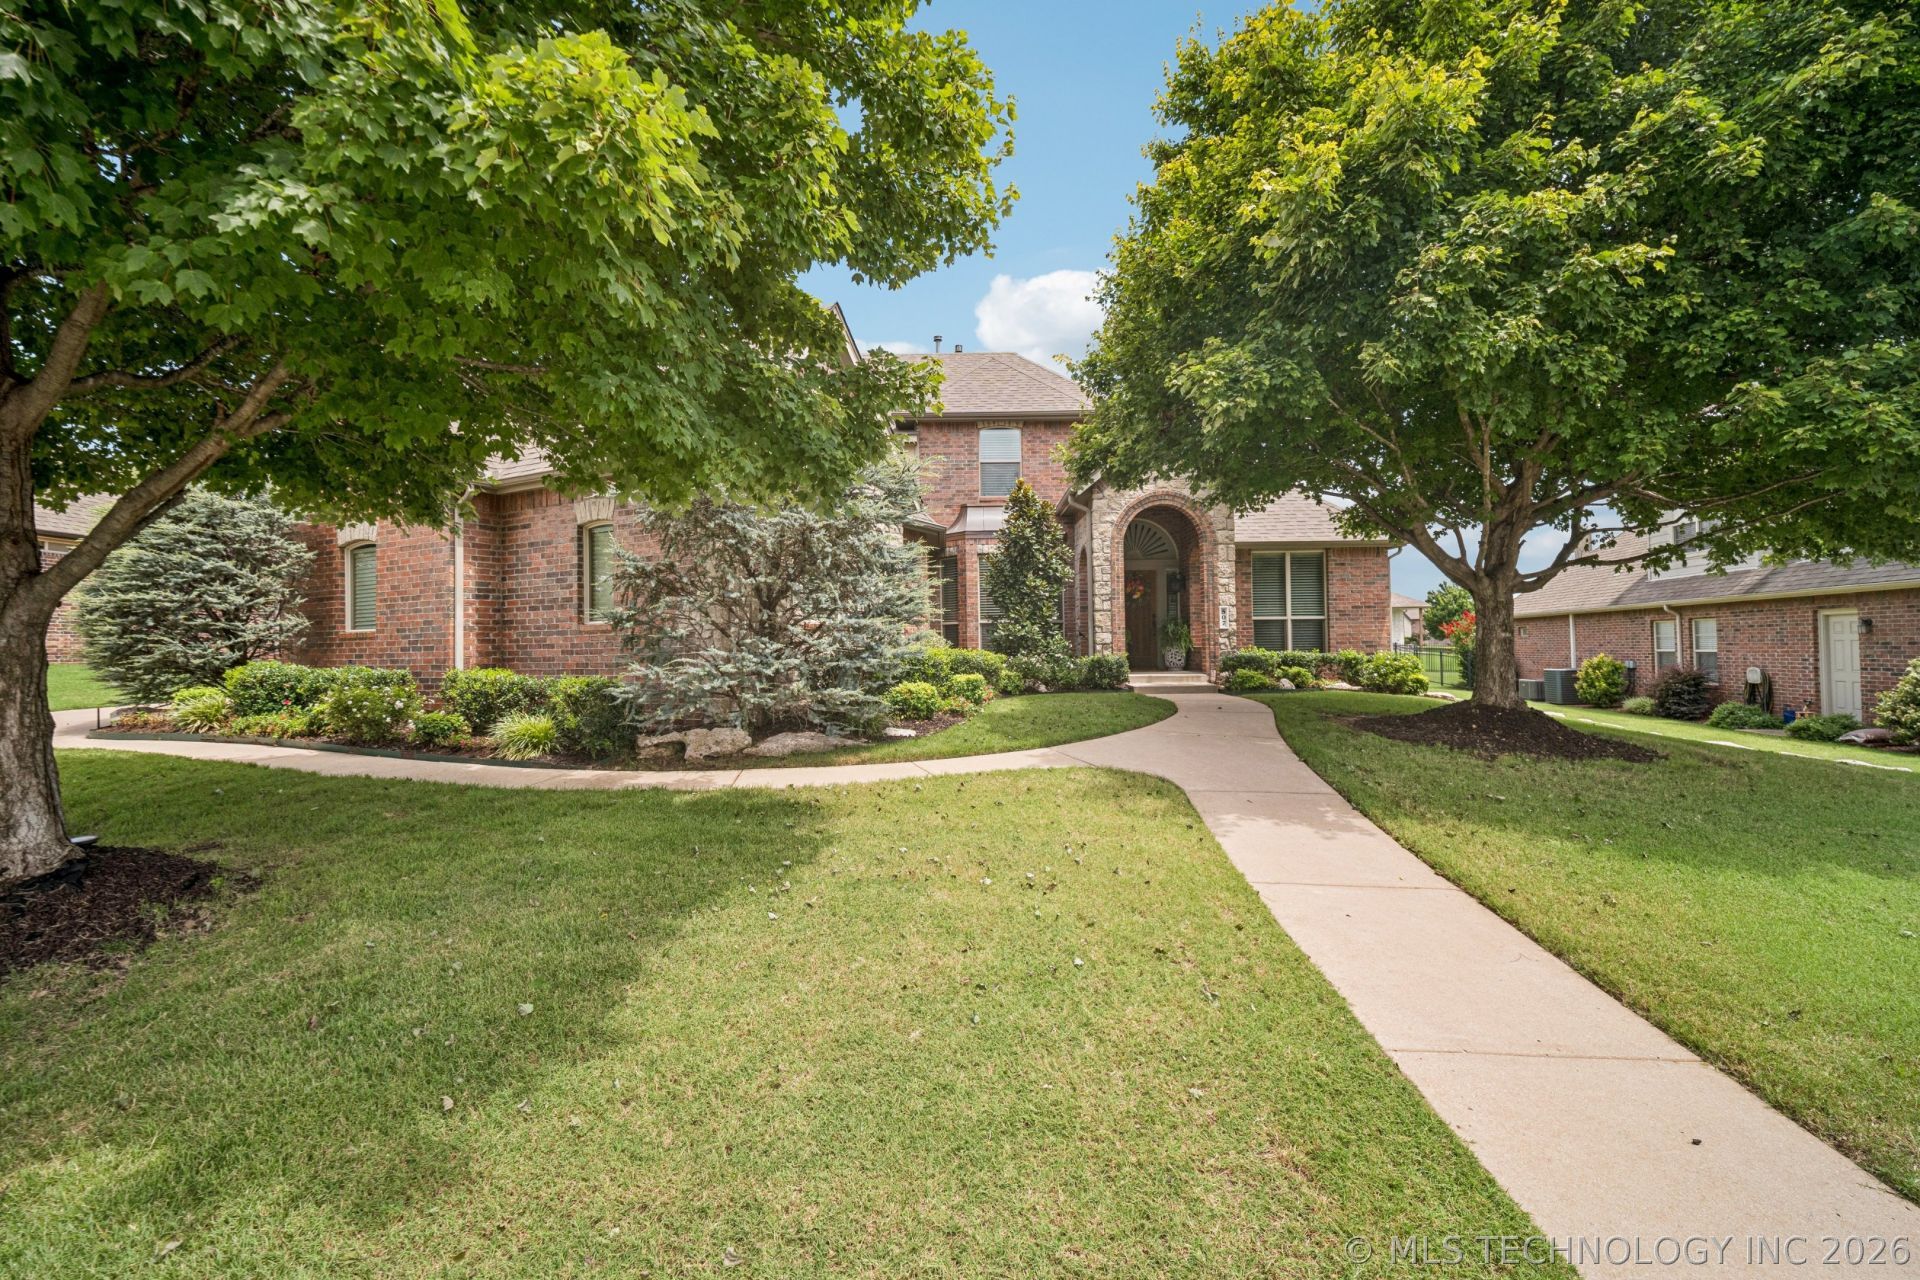
New listing Wellstone at Forest Ridge Gated community, 4 bedrooms, 3.5 bathrooms, 3 car side load garage, 3779 sqft (AP) Private backyard retreat featuring a sparkling pool, covered out door living and dining, built in cooking island and fire pit ideal for entertaining or unwinding under stars. Inside you'll find rich hardwood floors, a formal dining room and a versatile office with custom built ins. The butler's pantry connects to a spacious kitchen that opens to a casual dining area and family room with bookcases and fireplace. The primary suite offers a double sided fireplace, jetted tub, walk in shower, dual vanities and two walk in closets, each with built in drawers. A down stairs guest suite is perfect for visitors who prefer to avoid stairs. The first floor is completed with a mudroom area, laundry room with sink and folding table and a powder bathroom. Upstairs features two generously sized bedrooms with walk in closets, a Jack and Jill bath, a second living/flex space and a theater room with wet bar and cabinets. Extras include a 3 car side load garage with storage, a whole house water filtration system and a professionally landscaped yard with full sprinkler system.
Property Features
Property Type: Residential -
Basement: None
Cooling: Central Air,2 Units, Zoned
Fireplaces: 2
Garage: 3
Heating: Central, Gas, Multiple Heating Units, Zoned
Lot Size: 0.30 Acres
Roof Type: Asphalt, Fiberglass
Stories: 2.0
Taxes: $7,280
Year Built: 2007
Amenities
Attic
Wet Bar
Granite Counters
High Ceilings
High Speed Internet
Other
Cable TV
Vaulted Ceiling(s)
Electric Oven Connection
Gas Range Connection
Concrete Driveway
Fire Pit
Landscaping
Outdoor Grill
Rain Gutters
Feature Descriptions
Appliances: Built-In Range, Dryer, Dishwasher, Disposal, Gas Water Heater, Microwave, Other, Oven, Range, Refrigerator, Washer
Association Amenities: Gated, Park, Trail(s)
Community Features: Gutter(s), Sidewalks
Days on Site: 84
Exterior: Brick, Stucco, Wood Frame
Fencing: Decorative
Fireplace: Glass Doors, Gas Log, Gas Starter, Outside
Flooring: Carpet, Tile, Wood
HOA Fee: 970/ Annually
HOA Y/N: Yes
Laundry: Washer Hookup, Electric Dryer Hookup, Gas Dryer Hookup
Lot: Mature Trees
Parcel#: 730078411
Parking: Garage Faces Side, Shelves, Storage
Parking Notes: Garage Faces Side, Shelves, Storage
Patio/Porch: Covered, Patio, Porch
Pool: Fiberglass, In Ground
Security: No Safety Shelter, Security System Owned, Smoke Detector(s)
Sewer: Public Sewer
Spa: Yes
Spa: Hot Tub
Swimming Pool: Yes
Utilities: Cable Available, Electricity Available, Natural Gas Available, High Speed Internet Available, Phone Available, Satellite Internet Available, Water Available
Water: Public
Window: Other
Local Schools
High School: Broken Arrow
Elementary School: Highland Park
School District: Broken Arrow - Sch Dist
Listed By / Shown By
Listed By
Agency Name: Chinowth & Cohen
Shown By
Agent Name: Your Favorite Realtor Shae Pearson
Agent Phone: Cell: (918) 955-6898
Agency Title: Solid Rock Realtors

Estimate Your Payment
Estimated Payment
$ 2,240.35 per month $1,444.39 Principal & Interest $606.67 Property Tax $189.29 Homeowner's InsuranceChange Payment Information
Privacy Policy / DMCA Notice / ADA Accessibility


This site is hosted, designed and copyright
© 1994 - 2026 by
Delta Media Group, Inc. -- Patent Pending --
507 N 83rd Place | MLS# 2626956
This home located at 507 N 83rd Place, Broken Arrow, OK 74014 is currently listed for sale with an asking price of $649,000. This property was built in 2007 and has 4 bedrooms and 3 full and 1 partial baths with 3653 sq. ft. N 83rd Place is located in the Wellstone I at Forest Ridge subdivision within the Broken Arrow - Sch Dist school district. Search Wellstone I At Forest Ridge real estate on spearson.solidrockrealtors.com today.