Your Favorite Realtor Shae Pearson

BEDS5
BATHS2 full 1 partial
SQUARE FEET3,150
MLS#2634308
STATUSActive
PROPERTY TYPEResidential -
SUBDIVISIONSOUTH TOWNE SQUARE
SCHOOLUnion - Sch Dist
Property Description
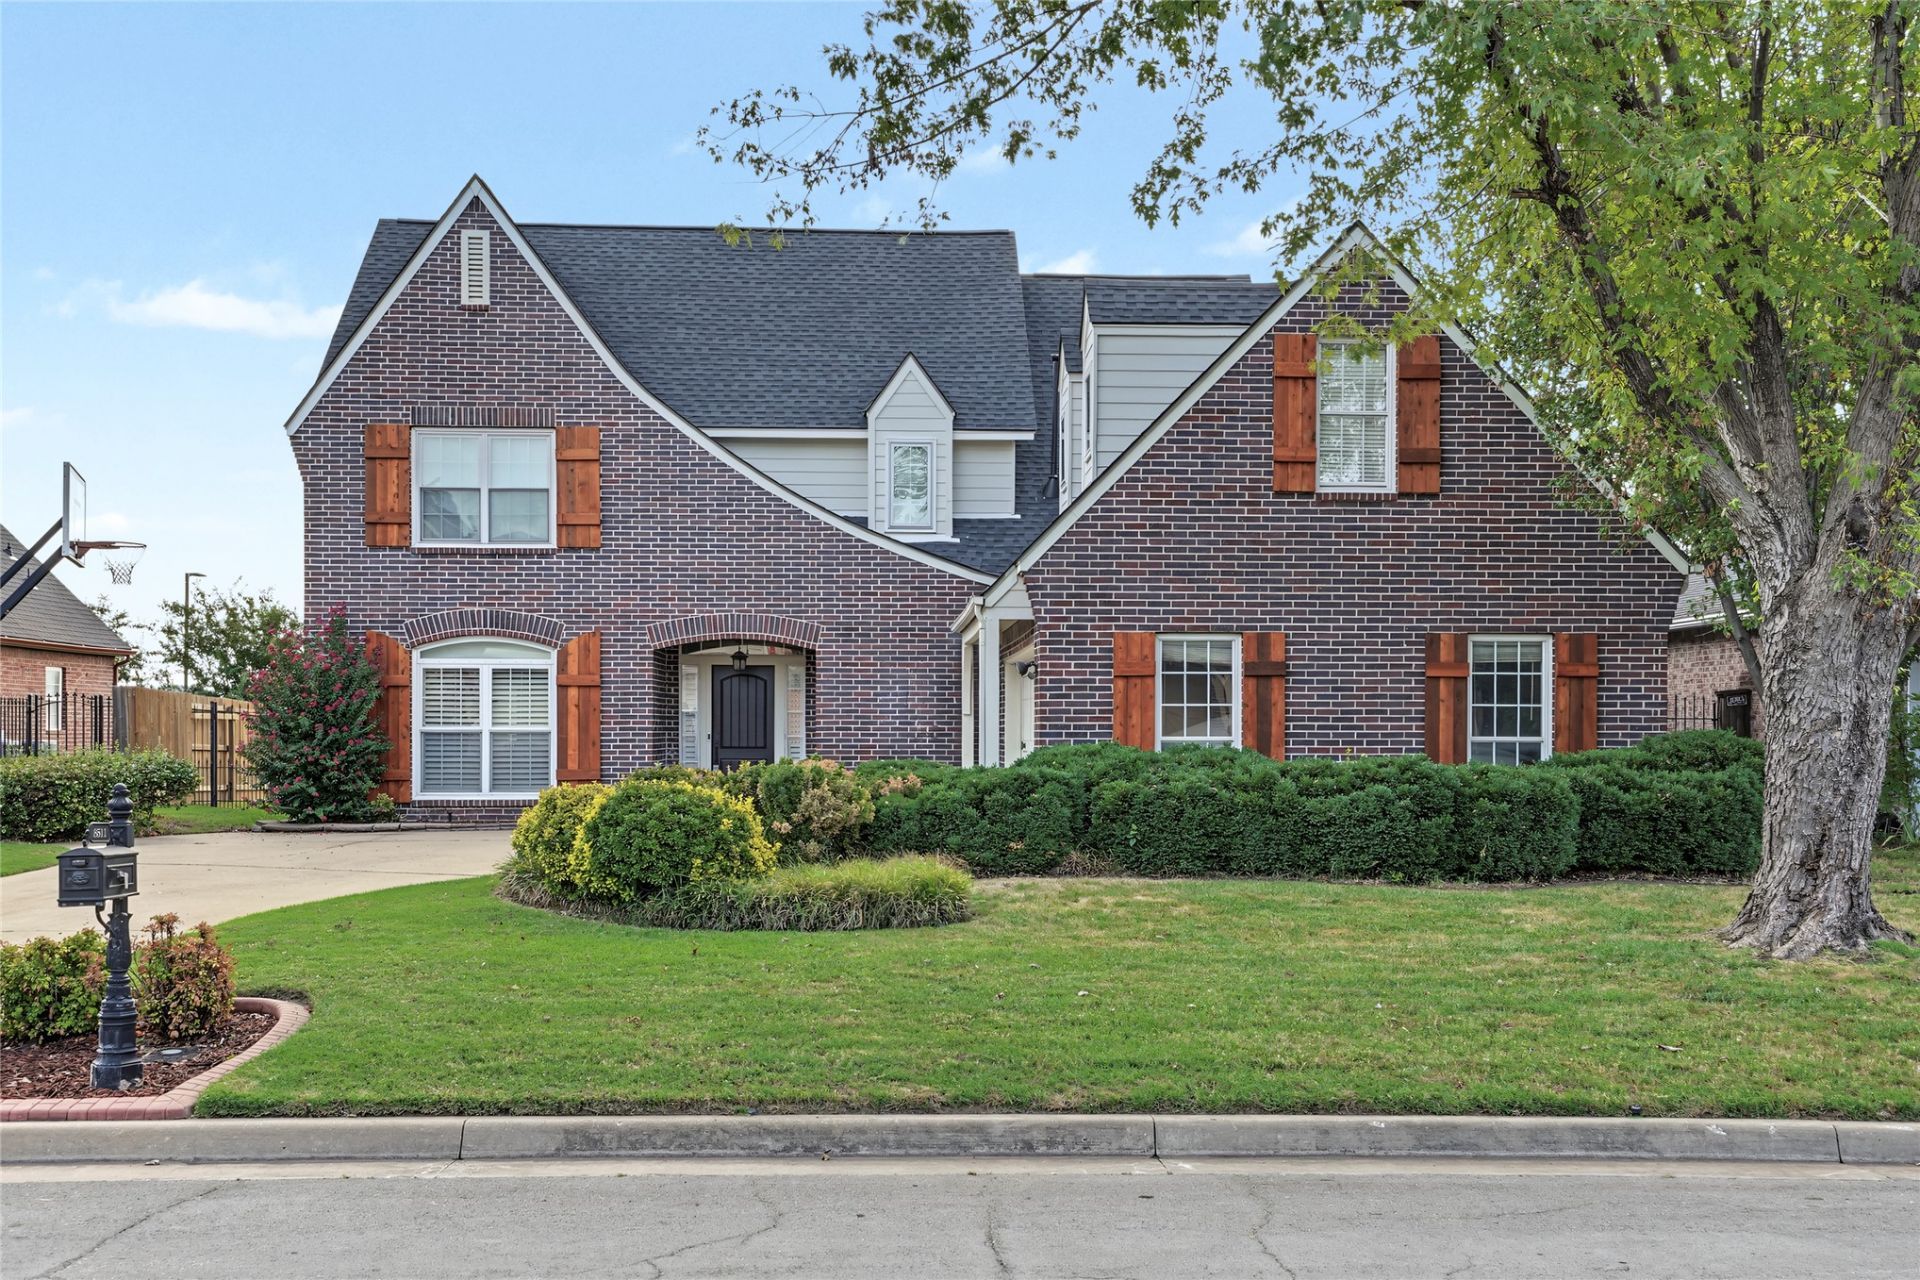
5-bedroom Luxury home in South Towne Square. Beautifully updated home has fresh exterior paint, newer roof and HVAC . The spacious primary wing is located on the first floor, with ensuite spa style bath, complete with a whirlpool tub and separate travertine, tile shower. 4 bd and game room up. The island kitchen will make every cook happy, with granite, gas, 5 burner stove, stainless steel appliances and the French door, LG refrigerator, stays. Plenty of prep space and ample cabinets along with a large pantry. Formal dining room or office, hardwoods and a wall of windows in the living room allows an abundance of natural light, along with a gas fireplace. Pella Tilt windows, newer HVAC. Sprinkler, Security, Side load garage. Huge, covered deck. The backyard backs to a greenbelt, so you can enjoy the morning sunrises. Courthouse records may not include the 5th bedroom, home may be larger than courthouse records. Ring camera in use.
Property Features
Property Type: Residential -
Basement: None
Cooling: Central Air,2 Units, Zoned
Fireplaces: 1
Garage: 2 car attached
Heating: Central, Electric, Gas, Multiple Heating Units, Zoned
Lot Size: 0.19 Acres
Roof Type: Asphalt, Fiberglass
Stories: 2.0
Taxes: $4,383
Year Built: 1997
Amenities
Granite Counters
High Ceilings
High Speed Internet
Stone Counters
Cable TV
Wired for Data
Ceiling Fan(s)
Gas Range Connection
Programmable Thermostat
Concrete Driveway
Landscaping
Rain Gutters
Feature Descriptions
Appliances: Dishwasher, Disposal, Gas Water Heater, Microwave, Oven, Range, Refrigerator, Stove
Association Amenities: Clubhouse, Park, Trail(s)
Community Features: Gutter(s)
Days on Site: 22
Door Features: Insulated Doors, Storm Door(s)
Exterior: Brick, Wood Frame
Fencing: Full, Privacy
Fireplace: Insert, Gas Log
Flooring: Carpet, Tile, Wood
HOA Fee: 300/ Annually
HOA Y/N: Yes
Laundry: Washer Hookup, Electric Dryer Hookup, Gas Dryer Hookup
Lot: Greenbelt, Mature Trees
Parking: Attached, Garage
Parking Notes: Attached, Garage
Patio/Porch: Covered, Deck, Patio, Porch
Security: No Safety Shelter, Smoke Detector(s)
Sewer: Public Sewer
Utilities: Cable Available, Electricity Available, Natural Gas Available, Phone Available, Water Available
Water: Public
Window: Vinyl, Insulated Windows
Local Schools
High School: Union
Elementary School: Cedar Ridge
School District: Union - Sch Dist
Listed By / Shown By
Listed By
Agency Name: Coldwell Banker Select
Shown By
Agent Name: Your Favorite Realtor Shae Pearson
Agent Phone: Cell: (918) 955-6898
Agency Title: Solid Rock Realtors

Estimate Your Payment
Estimated Payment
$ 1,422.49 per month $934.74 Principal & Interest $365.25 Property Tax $122.50 Homeowner's InsuranceChange Payment Information
Privacy Policy / DMCA Notice / ADA Accessibility


This site is hosted, designed and copyright
© 1994 - 2026 by
Delta Media Group, Inc. -- Patent Pending --
8511 S 100th Place E | MLS# 2634308
This home located at 8511 S 100th Place E, Tulsa, OK 74133 is currently listed for sale with an asking price of $420,000. This property was built in 1997 and has 5 bedrooms and 2 full and 1 partial baths with 3150 sq. ft. S 100th Place E is located in the SOUTH TOWNE SQUARE subdivision within the Union - Sch Dist school district. Search SOUTH TOWNE SQUARE real estate on spearson.solidrockrealtors.com today.