Your Favorite Realtor Shae Pearson

BEDS2
BATHS2 full 1 partial
SQUARE FEET1,226
MLS#2621755
STATUSActive
PROPERTY TYPEResidential - Condominium
SUBDIVISIONBenchmark Condos-The Charter
SCHOOLJenks - Sch Dist
Property Description
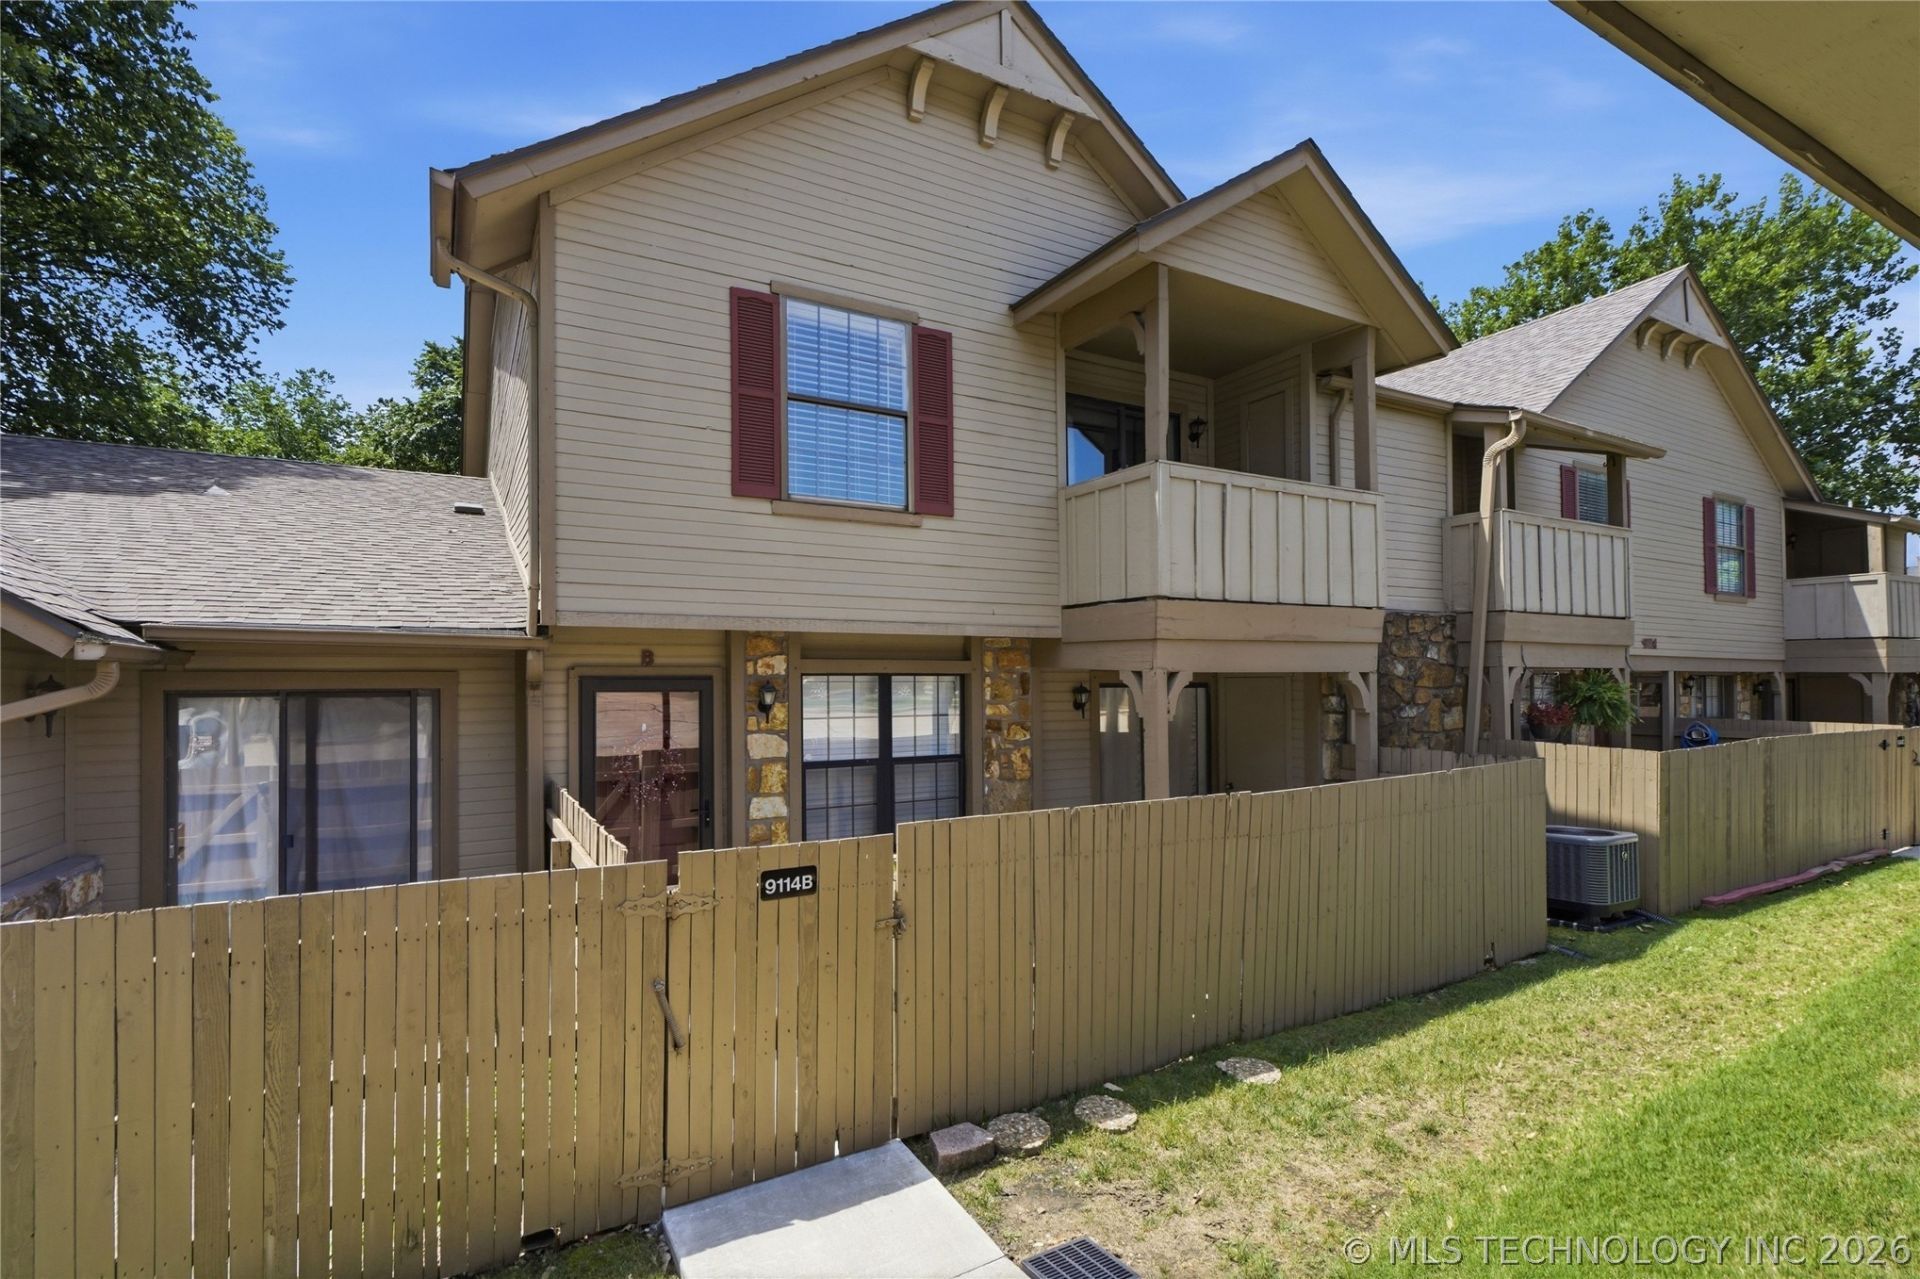
Welcome to easy, low-maintenance living in the sought-after Benchmark condominiums in South Tulsa! This updated 2-bedroom, 2.5-bath condo is nestled in a gated community surrounded by mature trees and lush landscaping. Enjoy your private, fenced courtyard with an extended patio, perfect for morning coffee or outdoor entertaining. Inside, you'll find updated lighting, faucets, countertops, stainless steel appliances, and refreshed bathrooms. The spacious great room features abundant natural light and a cozy wood-burning fireplace, flowing into the dining area and eat-in kitchen. A full-size utility room and half bath complete the main level. Upstairs, the spacious primary suite offers a walk-in closet, ensuite bath, and private balcony with additional storage. The generously sized secondary bedroom has access to a full bath with dual sinks. HOA dues include water, sewer, trash, basic cable, and exterior maintenance. Enjoy assigned covered parking, a clubhouse, and a sparkling community pool. Conveniently located near the Creek Turnpike, hospitals, parks, shopping, dining, and Whole Foods, all within the highly regarded Jenks School District. Seller is offering a $2500 buyer incentive with an acceptable offer. A wonderful opportunity to enjoy comfortable, convenient, lock-and-leave living in South Tulsa! Listing agent is related to the seller.
Property Features
Property Type: Residential - Condominium
Basement: None
Cooling: Central Air
Fireplaces: 1
Garage: 1
Heating: Central, Electric
Home Style: Contemporary
Roof Type: Asphalt, Fiberglass
Stories: 2.0
Taxes: $2,931
Year Built: 1983
Amenities
Granite Counters
Laminate Counters
Cable TV
Ceiling Fan(s)
Electric Oven Connection
Concrete Driveway
Irrigation Sprinklers
Landscaping
Rain Gutters
Feature Descriptions
Appliances: Dishwasher, Electric Water Heater, Disposal, Oven, Range
Association Amenities: Clubhouse, Gated, Park, Pool, Parking
Body of Water: Arkansas River
Community Features: Gutter(s), Sidewalks
Days on Site: 119
Door Features: Storm Door(s)
Exclusions: washer/dryer
Exterior: Stone Veneer, Wood Siding, Wood Frame
Fencing: Privacy
Fireplace: Wood Burning
Flooring: Carpet, Laminate, Tile
HOA Fee: 478/ Monthly
HOA Y/N: Yes
Laundry: Washer Hookup
Lot: Mature Trees
Parcel#: 70300-83-21-11805
Parking: Carport, Other, Covered
Parking Notes: Carport, Other, Covered
Patio/Porch: Balcony, Covered, Patio
Pets Allowed: Yes
Security: No Safety Shelter, Smoke Detector(s)
Sewer: Public Sewer
Utilities: Cable Available, Electricity Available, High Speed Internet Available, Water Available
Water: Public
Water Features: Other
Window: Aluminum Frames
Local Schools
High School: Jenks
Elementary School: East
School District: Jenks - Sch Dist
Listed By / Shown By
Listed By
Agency Name: Chinowth & Cohen
Shown By
Agent Name: Your Favorite Realtor Shae Pearson
Agent Phone: Cell: (918) 955-6898
Agency Title: Solid Rock Realtors

Estimate Your Payment
Estimated Payment
$ 722.27 per month $422.64 Principal & Interest $244.25 Property Tax $55.39 Homeowner's InsuranceChange Payment Information
Privacy Policy / DMCA Notice / ADA Accessibility


This site is hosted, designed and copyright
© 1994 - 2026 by
Delta Media Group, Inc. -- Patent Pending --
9114 S Urbana Avenue, Unit 9B | MLS# 2621755
This condo located at 9114 S Urbana Avenue, Unit 9B, Tulsa, OK 74137 is currently listed for sale with an asking price of $189,900. This property was built in 1983 and has 2 bedrooms and 2 full and 1 partial baths with 1226 sq. ft. S Urbana Avenue, Unit 9B is located in the Benchmark Condos-The Charter subdivision within the Jenks - Sch Dist school district. Search Benchmark Condos-The Charter real estate on spearson.solidrockrealtors.com today.