Your Favorite Realtor Shae Pearson

BEDS3
BATHS2 full
SQUARE FEET1,920
MLS#2624309
STATUSActive
PROPERTY TYPEResidential - Single Family
SUBDIVISIONCamelot Estates
SCHOOLOwasso - Sch Dist
Property Description
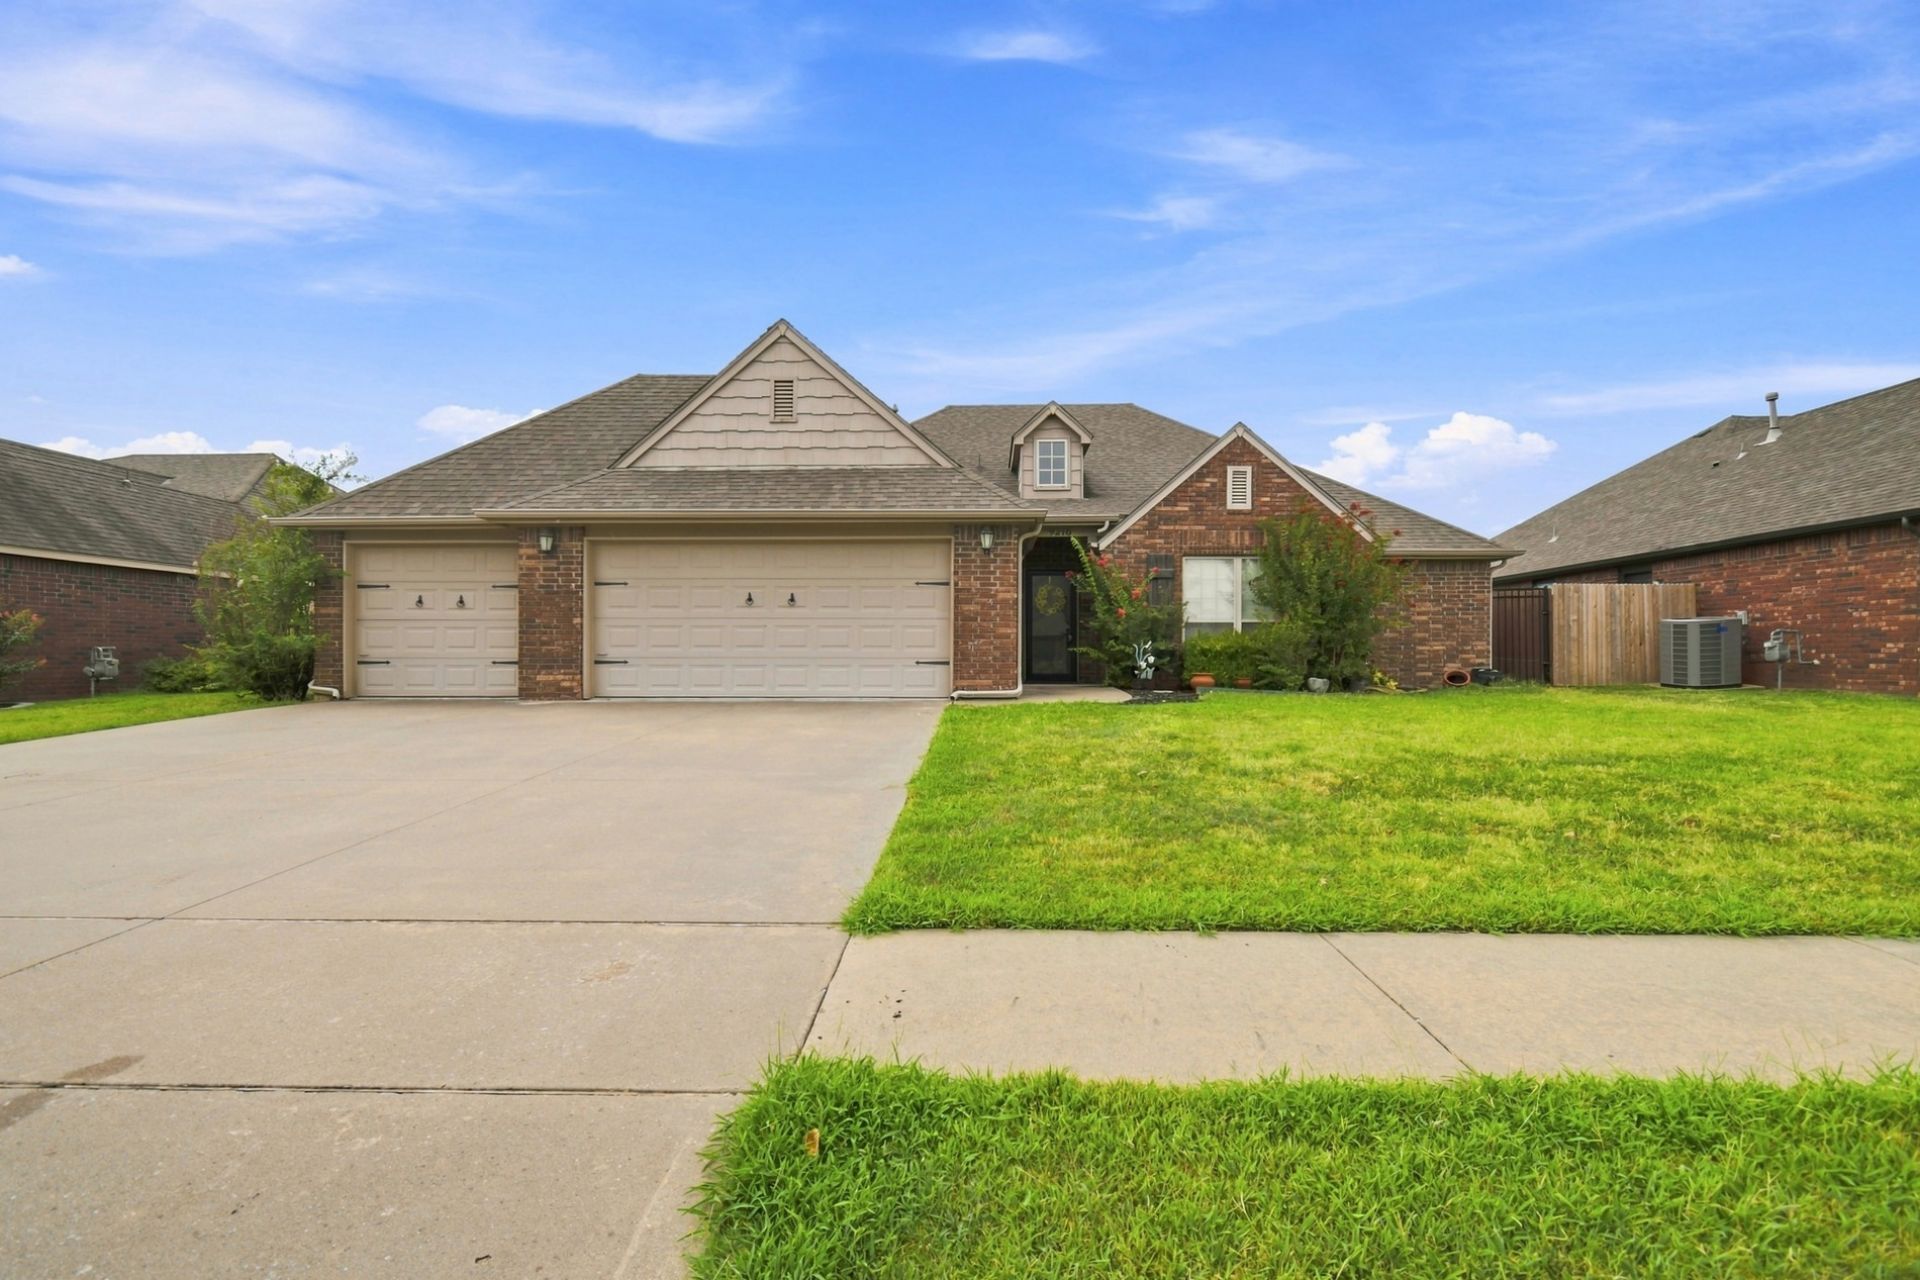
Welcome to Camelot Estates! This beautiful home offers the perfect combination of comfort, style, and convenience in one of Owasso's most desirable neighborhoods. The kitchen offers granite counter tops, abundant cabinetry, a pantry and a refrigerator that stays. The thoughtfully designed floor plans features generously sized bedrooms with spacious closets, providing plenty of room for everyday living. The private primary suite features double sinks, a soaking tub and a separate shower. Enjoy low maintenance one-level living with no stairs. A covered back patio and a well established neighborhood setting. A spacious three car garage provides ample room for vehicles, storage and hobbies. Perfectly situated within walking distance of Owasso High School and just minutes from shopping, restaurants, entertainment and everyday conveniences. Very quick access to the Tulsa International Airport and other highways for easy commute throughout the Tulsa metro.
Property Features
Property Type: Residential - Single Family
Basement: None
Cooling: Central Air
Fireplaces: 1
Garage: 3 car attached
Heating: Central, Electric, Gas
Home Style: Contemporary
Lot Size: 0.20 Acres
Roof Type: Asphalt, Fiberglass
Stories: 1.0
Taxes: $2,218
Year Built: 2009
Amenities
Granite Counters
High Ceilings
High Speed Internet
Pullman Bath
Cable TV
Ceiling Fan(s)
Electric Oven Connection
Gas Range Connection
Programmable Thermostat
Concrete Driveway
Rain Gutters
Feature Descriptions
Appliances: Built-In Oven, Dryer, Dishwasher, Disposal, Gas Water Heater, Microwave, Oven, Range, Refrigerator, Stove, Washer
Association Amenities: Other
Community Features: Gutter(s), Sidewalks
Days on Site: 49
Door Features: Insulated Doors
Exterior: Brick, Wood Frame
Fencing: Privacy
Fireplace: Glass Doors, Gas Log
Flooring: Carpet, Tile, Wood
HOA Fee: 223/ Annually
HOA Y/N: Yes
Laundry: Washer Hookup, Electric Dryer Hookup, Gas Dryer Hookup
Lot: Other
Parcel#: 61281142171100
Parking: Attached, Garage
Parking Notes: Attached, Garage
Patio/Porch: Covered, Patio, Porch
Pets Allowed: Yes
Security: No Safety Shelter, Smoke Detector(s)
Sewer: Public Sewer
Utilities: Electricity Available, Natural Gas Available, Water Available
Water: Public
Window: Vinyl, Insulated Windows
Local Schools
High School: Owasso
Elementary School: Hodson
School District: Owasso - Sch Dist
Listed By / Shown By
Listed By
Agency Name: Coldwell Banker Select
Shown By
Agent Name: Your Favorite Realtor Shae Pearson
Agent Phone: Cell: (918) 955-6898
Agency Title: Solid Rock Realtors

Estimate Your Payment
Estimated Payment
$ 1,030.62 per month $747.79 Principal & Interest $184.83 Property Tax $98.00 Homeowner's InsuranceChange Payment Information
Privacy Policy / DMCA Notice / ADA Accessibility


This site is hosted, designed and copyright
© 1994 - 2026 by
Delta Media Group, Inc. -- Patent Pending --
9216 N 144th East Avenue | MLS# 2624309
This single family home located at 9216 N 144th East Avenue, Owasso, OK 74055 is currently listed for sale with an asking price of $336,000. This property was built in 2009 and has 3 bedrooms and 2 full baths with 1920 sq. ft. N 144th East Avenue is located in the Camelot Estates subdivision within the Owasso - Sch Dist school district. Search Camelot Estates real estate on spearson.solidrockrealtors.com today.